

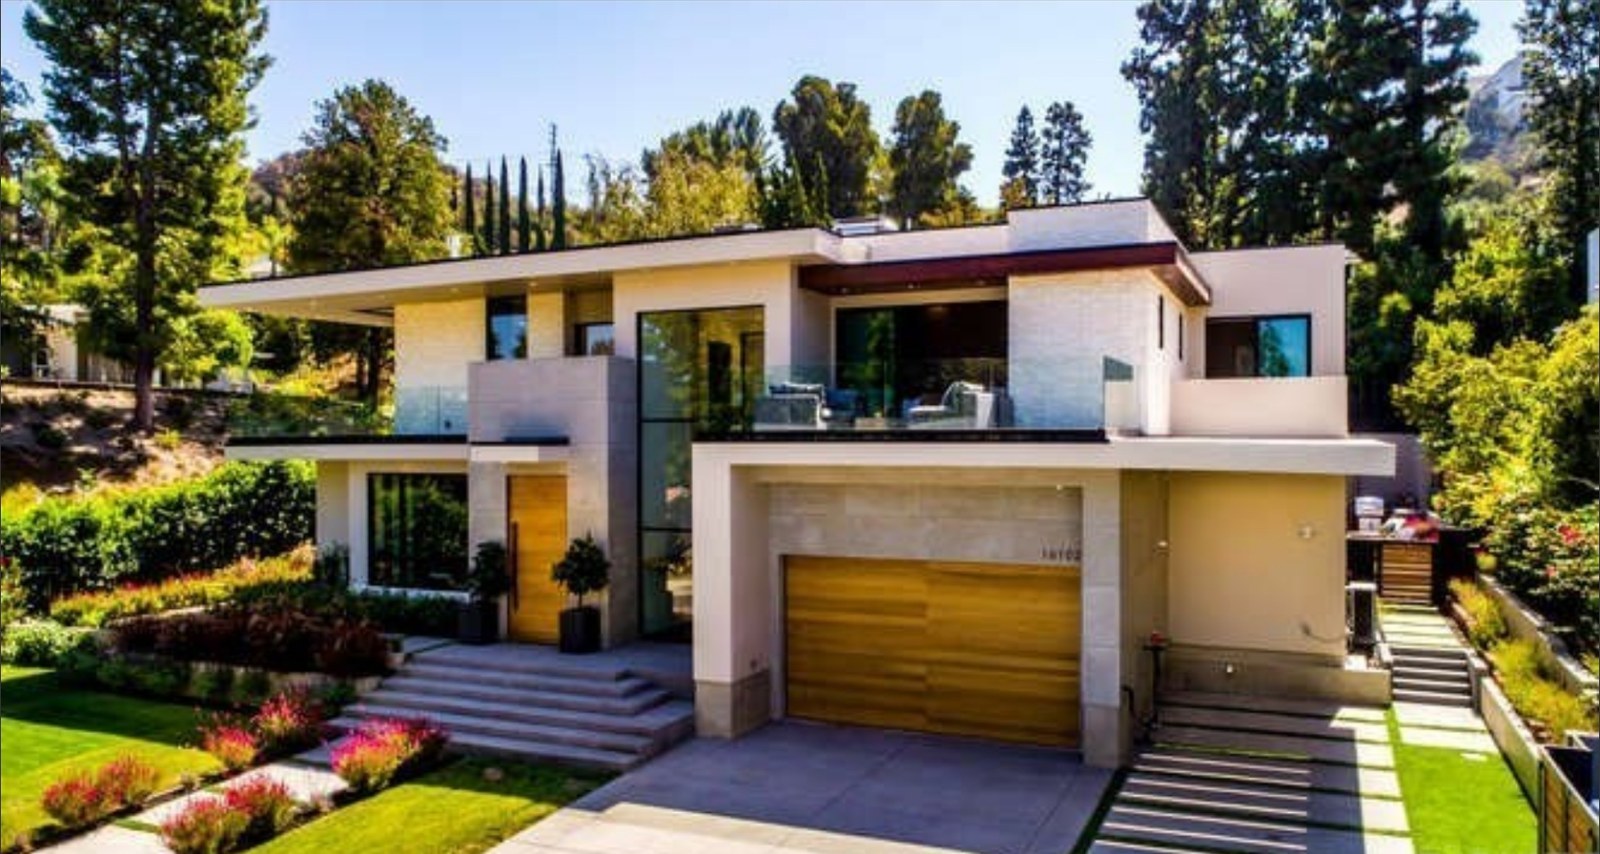
Encino, Los Angeles
Sandy Lane
Ground-up modern home · Completed
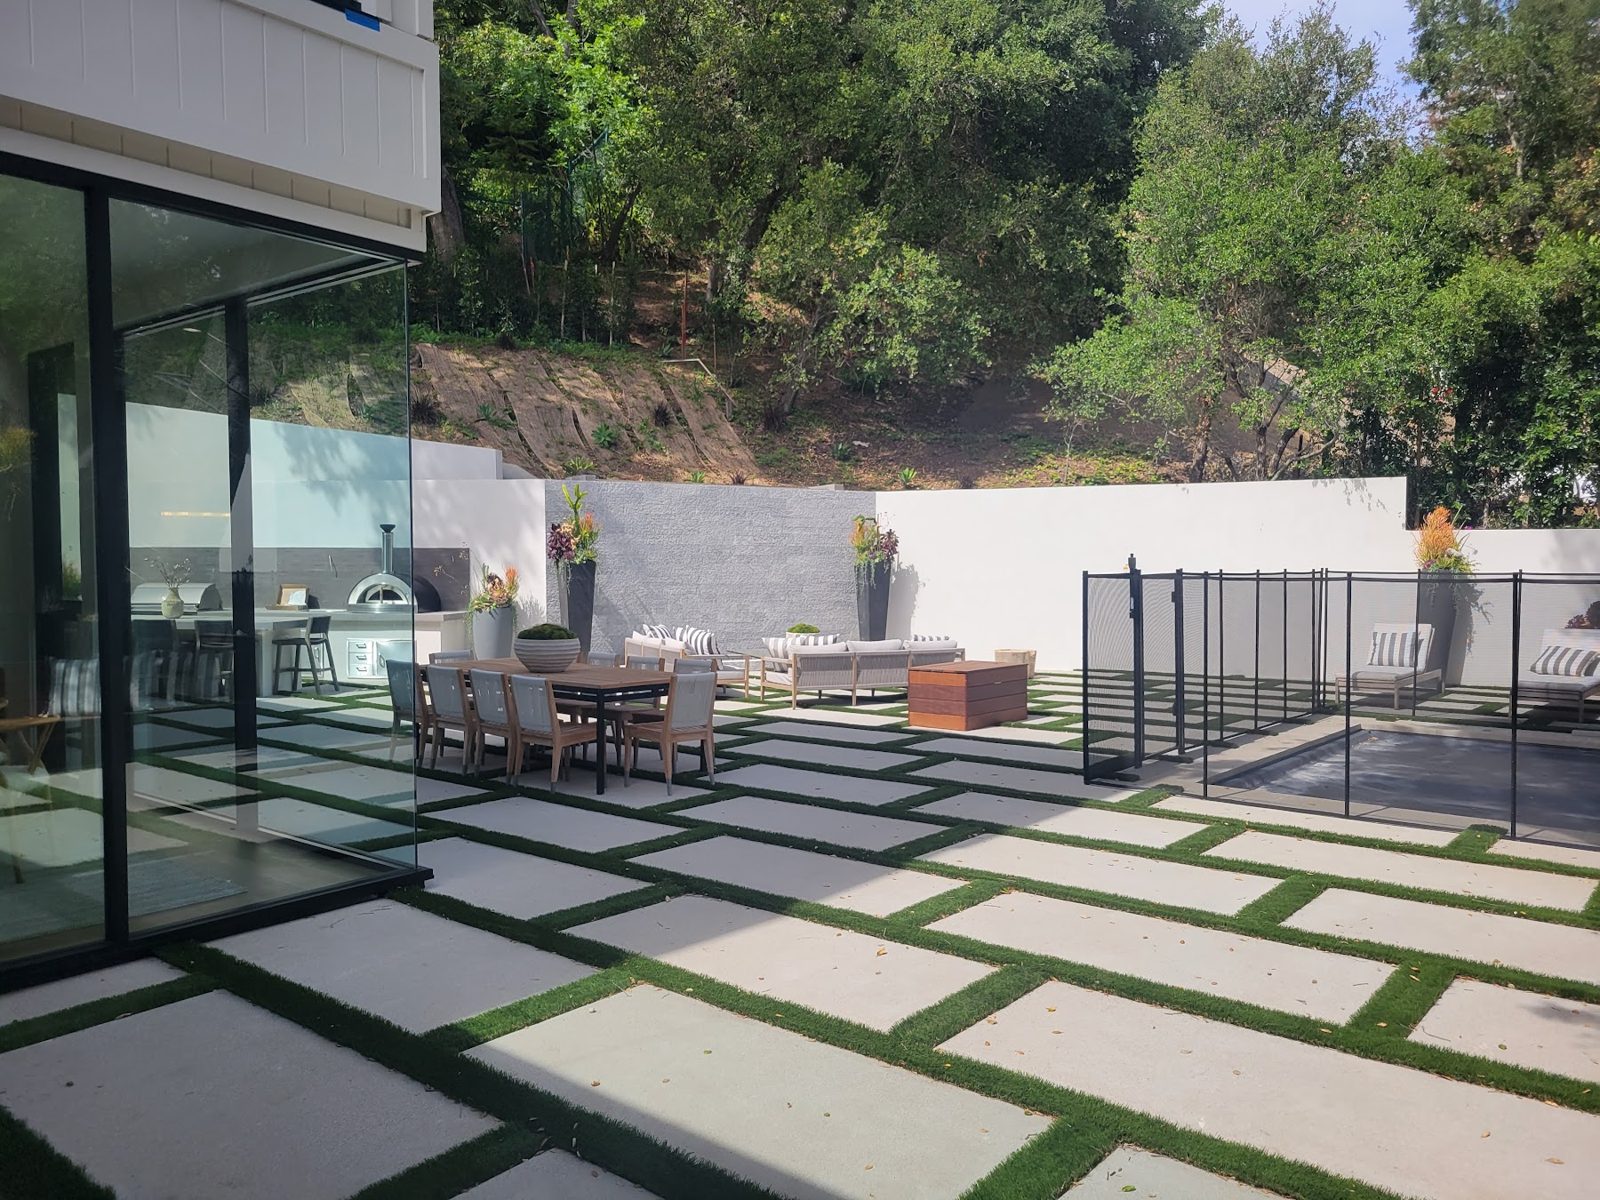
Sandy Lane is a ground-up modern house we built end to end. The main level is one continuous space — kitchen, dining, and living all opening through pocketing glass to a covered loggia, ipe pool deck, and lawn. Inside, the finishes run to wide-plank oak, wood-slat ceilings, a floating steel-and-glass stair, and slab stone in every bath.
Scope of work
- Ground-up construction, permitted and inspected through LADBS
- Structural steel and engineered framing for wide openings
- Pocketing glass walls and window package
- Custom kitchen with waterfall stone island and integrated appliances
- Floating stair with glass guardrail and wood-slat ceilings
- Pool, ipe deck, loggia, hardscape, and landscape
Project gallery
20 photos from our own job site.
Other projects
Planning something similar?
Tell us about your lot or your house and we'll give you a realistic budget and schedule.
Request a free estimate