

Brentwood, Los Angeles
Boca de Canon
Ground-up custom home · Completed
We took this Brentwood lot from demolition and grading through foundation, framing, and finish carpentry. The finished house pairs full-height glass and steel with warm cedar, book-matched slab walls, and a terrace that opens the main level onto the pool.
Scope of work
- Demolition, grading, and hillside shoring
- Caisson and mat foundation, permitted with LADBS
- Structural steel and engineered framing
- Book-matched marble slab walls and stone fabrication
- Custom cedar sauna, walk-in closets, and millwork
- Pool, terrace, hardscape, and landscape
Project gallery
55 photos from our own job site.
Demolition, grading and excavation
The lot came with an existing house and a steep grade. We demolished, hauled off, cut the pad back into the hillside and opened the trenches for footings, drainage and utilities before anything vertical went up.
5 photos
Demolition of the original house. Everything was taken down to bare dirt so the new footprint could be set to the approved plans. Grading the pad. Export was trucked off the hillside and the pad was compacted and certified before layout. Excavating for footings. Depths were set by the soils report and inspected by LADBS before any steel was placed. A deep cut on the downhill side for caissons and drainage — the part of a hillside build nobody ever sees in the finished house. Utility trenching along the driveway for gas, water, power and low voltage, all sleeved before the hardscape went in.
Foundation, rebar and slab
Steel was tied and inspected in place, underground plumbing was set and pressure-tested, then the slab was poured in a single day.
2 photos
Footing trenches with underground plumbing roughed in and tested. Sleeves and drains are located off the plans before the pour. Rebar mat tied to the engineer's schedule and chaired off the vapor barrier so the steel sits in the middle of the slab.
Framing and structure
Structural steel carries the long glass spans, with engineered lumber framing the rest. Every hold-down, strap and shear panel was signed off before we closed the walls.
9 photos
First-floor framing going up. Steel moment frames take the wide openings where the glass walls land. Interior walls and door openings framed out, giving the owners the first real read on room sizes. Second floor and roof structure. Beam pockets and ceiling heights were coordinated with mechanical before sheathing. Window and slider openings framed to the manufacturer's rough dimensions so the units drop in without field modification. Our framing crew working the uphill side of the house, where access is tight and everything is carried in. The full massing visible from the street once the roof structure was complete. Scaffold up for weather barrier, lath and stucco. Windows are installed and flashed at this stage. Exterior finishes nearing completion — cladding, soffits and roof edge detailing. Stucco and glazing in progress. The house was dried in before interior finishes started.
Stone and millwork installation
Slabs were selected, sequenced and dry-laid before cutting so the veining runs continuously across walls, islands and shower surrounds.
9 photos
Setting a slab by hand. Large-format stone is walked in, shimmed and back-buttered one piece at a time. Installing the book-matched feature wall. The two halves are mirrored so the veining meets exactly on the centerline. The finished book-matched wall in the primary bath, with seams aligned through the niche. Blackened metal and glass closet system, built to the room rather than ordered from a catalogue. Integrated drawer banks and interior lighting wired into the millwork. The completed walk-in closet with LED-lit shelving and full-height doors. A cedar sauna built into the primary suite, framed, insulated and vented as part of the original plan set. Tiered cedar benches with hidden fasteners so nothing metal is exposed to touch. Bench and wall detail — clear cedar, tight grain, no knots.
Finished interiors
Walnut, stone and steel carried through the main level, with full-height glass on both sides so the house reads open from the courtyard to the pool.
18 photos
The main living room. The ceiling runs flush from inside to the terrace soffit to keep the line unbroken. Sliders stacked open onto the terrace — the pocket is framed into the wall so no jamb is visible. The furnished great room at handover, with wide-plank floors run in a single direction throughout. Seating area off the kitchen. Outlets and floor boxes were laid out to the furniture plan during rough electrical. Kitchen and living space share one volume, with the range wall vented through a concealed chase. The rear glass wall fully open to the yard, with a flush track set into the slab. Main kitchen with full-height cabinetry and integrated appliance panels. Waterfall island with mitered edges, so the stone reads as one solid block. Twin islands — one for prep and plumbing, one for seating — with veining matched across both. The kitchen opens directly to the courtyard for outdoor cooking and serving. Dining set against the courtyard glass, lit by a recessed cove instead of surface fixtures. Art wall with blocking and dedicated circuits installed at framing for future picture lights. Chandelier hung off a structural backer set during framing to carry the fixture weight. Stone fireplace surround over a patterned tile floor, with the firebox flue routed inside the wall. Floating stair on a hidden steel stringer, with glass guardrail set into a shoe channel. The stair sits against the pool-side glass so daylight reaches the lower level. Primary bath with a freestanding tub, floor-mounted filler and slab walls on three sides. Frameless shower enclosure with a linear drain and a fully waterproofed pan.
Exterior, pool and grounds
Hardscape, pool, drainage and planting were built as one package so grades, joints and lighting line up with the architecture.
12 photos
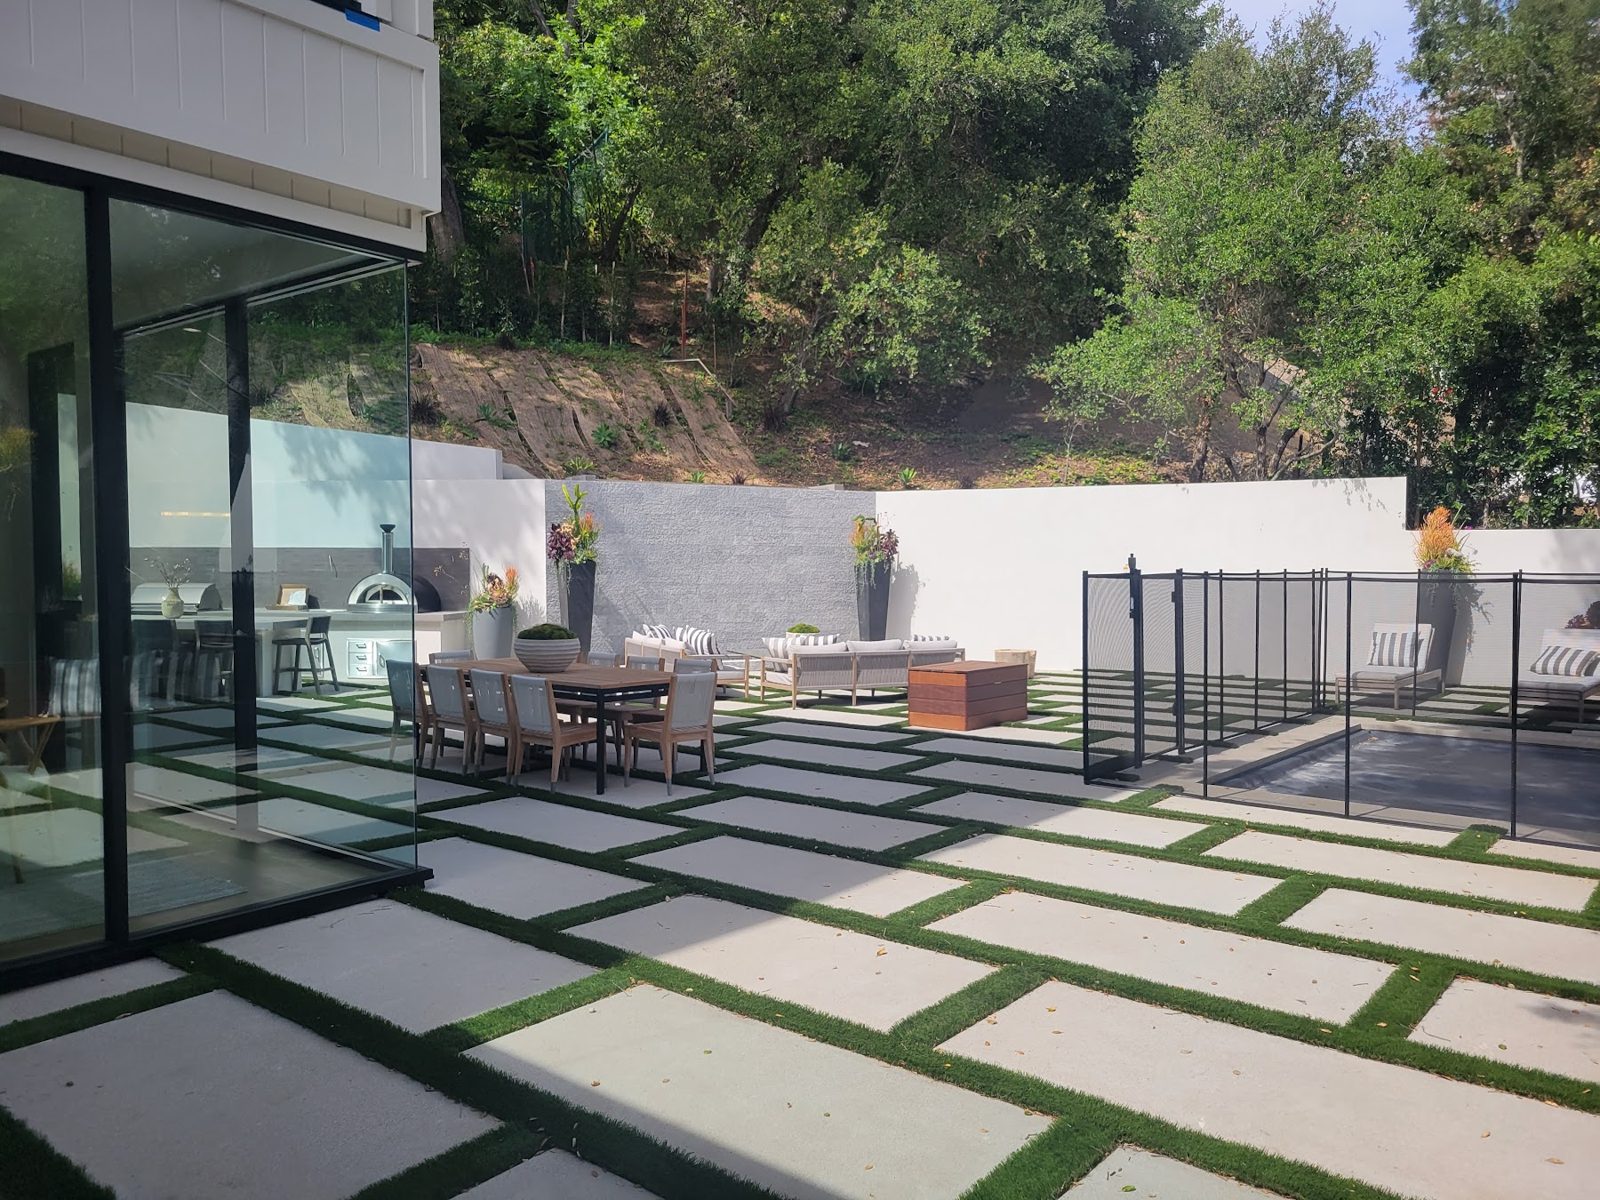
The finished pool terrace. Paver joints are set to the window mullions above. Pool and rear elevation. The deck drains to a slot channel hidden at the coping. Large-format pavers with turf joints, set on pedestals over the waterproofed deck. Front elevation at completion — stucco, wood soffits and dark aluminum glazing. Street-side massing, stepped to follow the hillside and the height limit. Entry courtyard built around the protected oak, which was fenced and monitored through construction. Courtyard paving and planting beds, with irrigation and lighting sleeved under the hardscape. Rear lawn graded away from the house and tied into the subsurface drainage system. Planting at handover, chosen for low water use and the hillside exposure. Custom planters built into the lawn edge, drained and lined before soil. Outdoor kitchen with gas, water and drainage run out from the house during rough-in. Putting green on the upper pad, built over a compacted and drained base.
Other projects
Planning something similar?
Tell us about your lot or your house and we'll give you a realistic budget and schedule.
Request a free estimate